

-
-
For more information regarding the value of a property, please contact us for a free consultation.
3 Beds
3 Baths
2,331 SqFt
Key Details
Sold Price -
Property Type Single Family Home
Sub Type Detached
Listing Status Sold
Purchase Type For Sale
Square Footage 2,331 sqft
Subdivision Boulder Creek Estates
MLS® Listing ID A2317841
Sold Date -
Style 2 Storey
Bedrooms 3
Full Baths 2
Half Baths 1
Year Built 2012
Annual Tax Amount $3,526
Tax Year 2025
Lot Size 8,276 Sqft
Acres 0.19
Property Sub-Type Detached
Source Calgary
Property Description
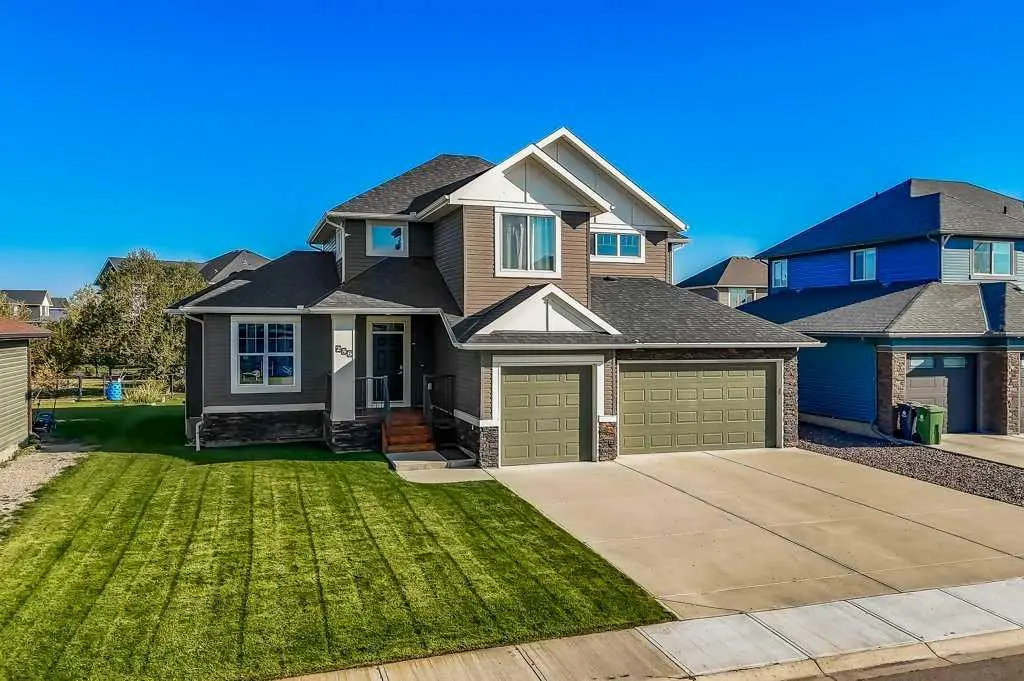
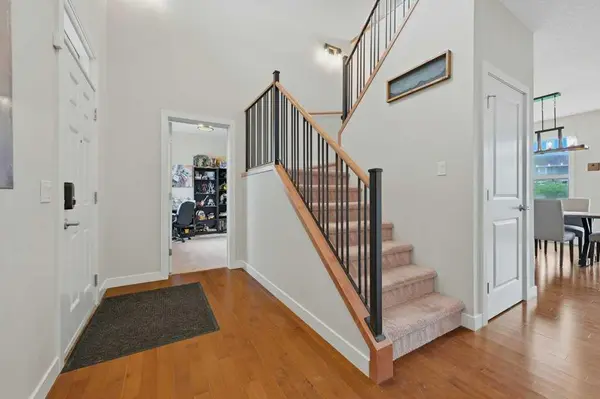
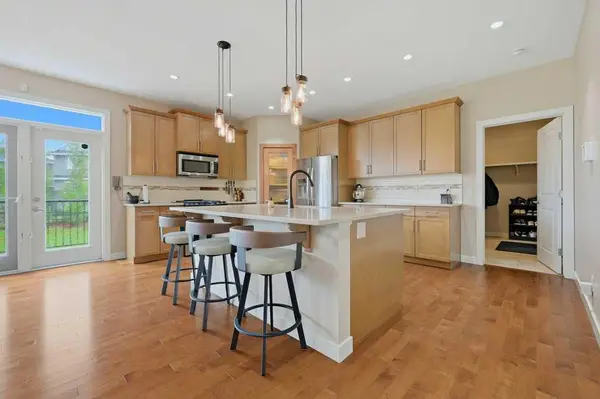
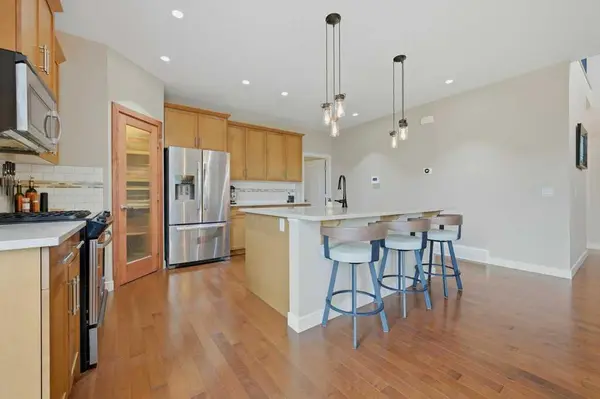
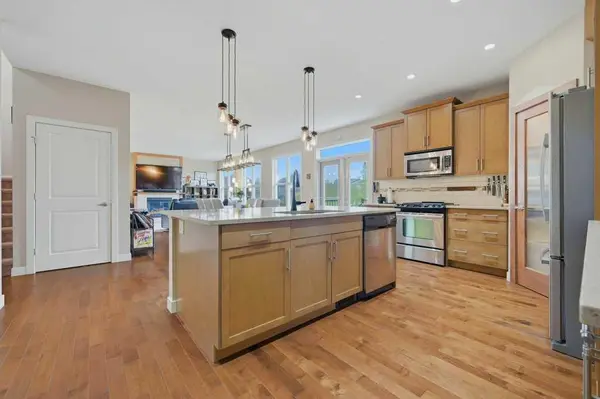
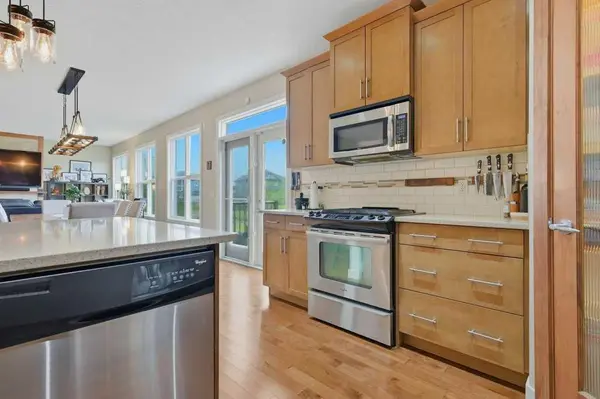
Welcome to this exceptional original-owner home located in the highly sought-after golf course community of Boulder Creek in Langdon. Beautifully maintained and thoughtfully updated throughout the years, this impressive property offers the perfect combination of comfort, functionality, and pride of ownership. With a heated triple attached garage, numerous recent mechanical upgrades, and an abundance of natural light throughout, this is a home that truly stands out from the competition. From the moment you arrive, you'll appreciate the curb appeal and meticulous care that has gone into maintaining this property. Step inside and be greeted by a grand open-to-below front entrance that creates a bright and welcoming first impression. Large windows throughout the home flood the interior with natural sunlight, enhancing the spacious and airy feel of every room. A private den offers the ideal space for a home office, study area, or flex room, while the convenient main floor laundry and 2-piece powder room add everyday practicality. The spacious great room serves as the heart of the home and features a beautiful fireplace. The well-appointed kitchen is sure to impress with its granite countertops, stainless steel appliances, large island, ample cabinetry, and generous counter space. Whether preparing family meals or entertaining guests, this kitchen is both functional and stylish. The adjoining dining nook overlooks the backyard and provides direct access to the rear deck. Step outside and enjoy your private backyard retreat. The expansive deck features a convenient gas line for your BBQ, making summer entertaining a breeze. After a long day, unwind in the included hot tub and enjoy peaceful evenings under the stars with family and friends. The yard is further enhanced with underground sprinklers, helping keep the landscaping lush and beautiful throughout the growing season. The home backs onto a green space with a kids' park for all ages. Upstairs, you'll find a spacious bonus room that offers endless possibilities for movie nights, a children's play area, or a secondary family room. The upper level also features three generously sized bedrooms and a full 4-piece bathroom. The spacious primary retreat offers a walk-in closet and a luxurious ensuite complete with a relaxing soaker tub, creating the perfect place to escape and recharge. Additional recent upgrades provide tremendous value and peace of mind, including a new furnace, hot water tank, and central air conditioning system. The heated triple attached garage offers plenty of room for vehicles, tools with 220v, toys, and storage, making it a dream space for hobbyists and growing families alike. Located in the desirable community of Boulder Creek, residents enjoy a quiet small-town atmosphere while still being within easy commuting distance to Calgary. With nearby parks, pathways, golf, schools, and amenities, this home offers an exceptional lifestyle in one of Langdon's most popular communities. Book your showing!
Location
Province AB
County Rocky View County
Zoning R-1
Direction S
Rooms
Other Rooms 1
Basement Full
Interior
Interior Features Built-in Features, Ceiling Fan(s), Chandelier, Closet Organizers, Double Vanity, Granite Counters, High Ceilings, Kitchen Island, No Animal Home, No Smoking Home, Open Floorplan, Pantry, Soaking Tub, Storage, Sump Pump(s), Vinyl Windows
Heating Forced Air
Cooling Central Air
Flooring Carpet, Ceramic Tile, Hardwood
Fireplaces Number 1
Fireplaces Type Gas
Appliance Central Air Conditioner, Dishwasher, Dryer, Garage Control(s), Gas Stove, Microwave Hood Fan, Refrigerator, Washer, Window Coverings
Laundry Main Level
Exterior
Parking Features 220 Volt Wiring, Driveway, Garage Door Opener, Heated Garage, Insulated, Oversized, Triple Garage Attached
Garage Spaces 3.0
Fence Partial
Community Features Golf, Park, Playground, Schools Nearby, Shopping Nearby, Sidewalks, Street Lights, Walking/Bike Paths
Roof Type Asphalt Shingle
Porch Deck, Front Porch
Lot Frontage 62.37
Total Parking Spaces 6
Garage 1
Building
Lot Description Back Yard, Backs on to Park/Green Space, Front Yard, Landscaped, Lawn, No Back Lane, Rectangular Lot, Underground Sprinklers
Foundation Poured Concrete
Architectural Style 2 Storey
Level or Stories Two
Structure Type Stone,Vinyl Siding,Wood Frame
Others
Restrictions None Known
Tax ID 102612106
Ownership Private
Read Less Info
Want to know what your home might be worth? Contact us for a FREE valuation!

Our team is ready to help you sell your home for the highest possible price ASAP
NEARBY SCHOOLS & BUSINESSES
GET MORE INFORMATION
