





-
-
For more information regarding the value of a property, please contact us for a free consultation.
3 Beds
3 Baths
1,649 SqFt
Key Details
Sold Price -
Property Type Single Family Home
Sub Type Detached
Listing Status Sold
Purchase Type For Sale
Square Footage 1,649 sqft
MLS® Listing ID A2296916
Sold Date -
Style 2 Storey
Bedrooms 3
Full Baths 2
Half Baths 1
Year Built 1997
Annual Tax Amount $2,511
Tax Year 2025
Lot Size 10,890 Sqft
Acres 0.25
Property Sub-Type Detached
Source Calgary
Property Description
Welcome to this beautifully updated family home located in the heart of Langdon, offering the perfect blend of space, comfort, and modern efficiency. Situated on a MASSIVE 10,890 SF LOT, this property provides exceptional outdoor space rarely found, with room for kids to play, gardening, entertaining, and even convenient RV parking.
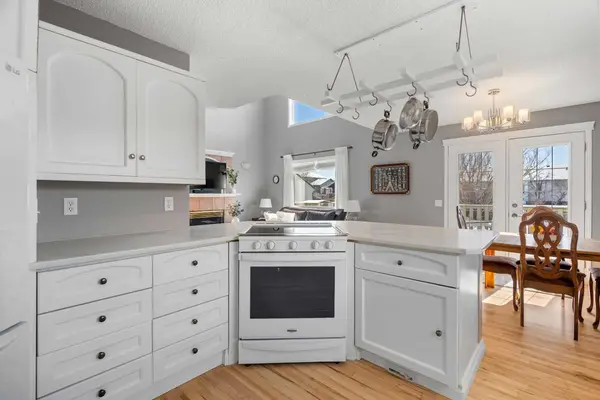
Inside, you'll find over 2,200 sq ft of thoughtfully designed living space, ideal for growing families. The main floor features SOARING CEILINGS and large windows that flood the home with natural light, creating a bright and inviting atmosphere throughout. The functional layout flows seamlessly from the living room into the dining area and updated kitchen, making it perfect for both everyday living and entertaining.
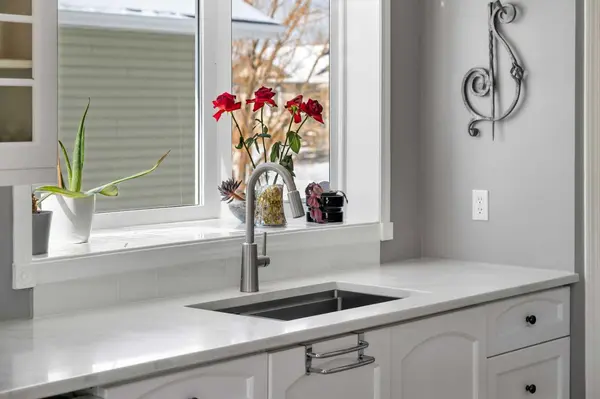
The kitchen has been refreshed with NEW QUARTZ COUNTERTOPS IN 2026 and offers plenty of workspace and storage. Recent updates throughout the home include NEW CARPET IN 2025 and beautifully UPDATED BATHROOMS IN 2025, providing a clean, modern feel. Upstairs, you'll find spacious bedrooms including a comfortable primary retreat with walk in closet and four piece ensuite, while the overall layout offers flexibility for family living. Major upgrades have already been taken care of, including a NEW ROOF IN 2021 and SOLAR PANELS INSTALLLED IN 2022, helping reduce long-term energy costs and improve efficiency. The home also features CENTRAL AIR CONDITIONING perfect for staying cool during those hot Alberta summer days. Step outside and enjoy the expansive backyard complete with a CHARMING CHILDREN'S PLAYHOUSE, making it an ideal space for families. With plenty of room for outdoor living and future possibilities, this yard truly sets the home apart. Located in the welcoming community of Langdon, you'll enjoy a quieter pace of life while still being just a short drive to Calgary. Families will appreciate being close to Sarah Thompson School (K–4), Langdon School (5–9), and Hugh Sutherland School (Grades 5–12). Everyday amenities are just minutes away including Langdon Crossing Shopping Centre, The Track Golf Course, local parks, pathways, and a variety of shops, restaurants, and services that make Langdon such a desirable place to call home. This is a fantastic opportunity to own a move-in ready home with significant upgrades, a huge lot, and all the features today's buyers are looking for.
Location
Province AB
County Rocky View County
Zoning R-URB
Direction N
Rooms
Other Rooms 1
Basement Full
Interior
Interior Features Central Vacuum, No Smoking Home, Pantry, Quartz Counters, Storage
Heating Forced Air, Natural Gas
Cooling Central Air
Flooring Carpet, Ceramic Tile, Hardwood, Vinyl
Fireplaces Number 1
Fireplaces Type Gas, Great Room
Appliance Central Air Conditioner, Dishwasher, Electric Stove, Refrigerator, Washer/Dryer
Laundry Laundry Room
Exterior
Parking Features Double Garage Attached, RV Access/Parking
Garage Spaces 2.0
Fence Fenced
Community Features Golf, Park, Playground, Schools Nearby, Shopping Nearby, Street Lights, Walking/Bike Paths
Roof Type Asphalt Shingle
Porch Deck, Porch
Lot Frontage 75.59
Total Parking Spaces 6
Garage 1
Building
Lot Description Garden, Landscaped, Rectangular Lot
Foundation Poured Concrete
Architectural Style 2 Storey
Level or Stories Two
Structure Type Vinyl Siding,Wood Frame
Others
Restrictions None Known
Tax ID 102594085
Ownership Private
Read Less Info
Want to know what your home might be worth? Contact us for a FREE valuation!

Our team is ready to help you sell your home for the highest possible price ASAP
NEARBY SCHOOLS & BUSINESSES
GET MORE INFORMATION
