





-
-
For more information regarding the value of a property, please contact us for a free consultation.
3 Beds
3 Baths
1,019 SqFt
Key Details
Sold Price -
Property Type Townhouse
Sub Type Row/Townhouse
Listing Status Sold
Purchase Type For Sale
Square Footage 1,019 sqft
Subdivision D'Arcy Ranch
MLS® Listing ID A2299932
Sold Date -
Style Bungalow
Bedrooms 3
Full Baths 2
Half Baths 1
Year Built 2023
Annual Tax Amount $3,400
Tax Year 2025
Lot Size 3,500 Sqft
Acres 0.08
Property Sub-Type Row/Townhouse
Source Calgary
Property Description
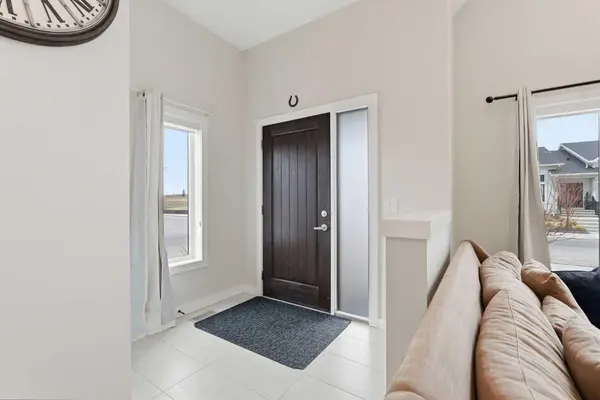
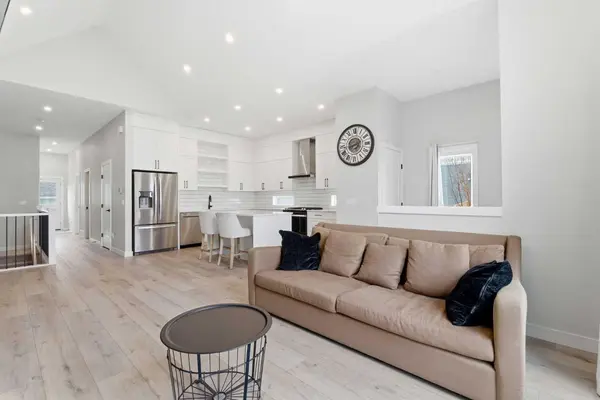
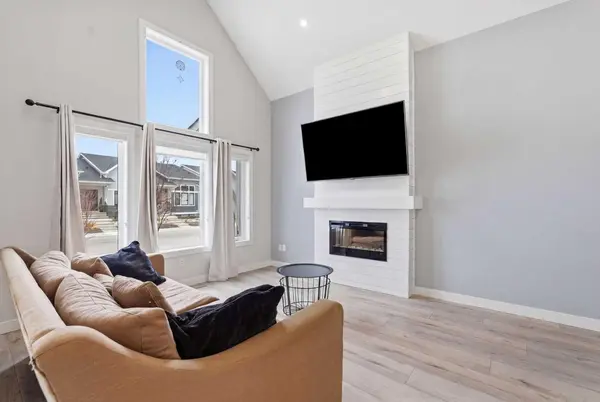
Welcome to this stunning executive end-unit bungalow with NO CONDO FEES! Built by Partner's Development, this beautifully crafted home offers almost 2000 sq ft of professionally designed living space, blending style, comfort, and quality throughout. Step inside to an inviting open-concept layout highlighted by soaring vaulted ceilings and a cozy fireplace, creating a bright and airy space perfect for both everyday living and entertaining. The showpiece kitchen is a true standout—featuring quartz countertops, a large island with seating, ample cabinetry, custom shelving, sleek backsplash, and upgraded black fixtures—ideal for hosting or honing your culinary skills. The main floor primary suite is a peaceful retreat, complete with a spacious walk-in closet and a luxurious 4-piece ensuite with dual vanities. A convenient main-floor laundry room and powder room add to the home's thoughtful design. Downstairs, the professionally developed basement expands your living space with a large recreation/family room—perfect for movie nights or game days—along with two additional bedrooms and a full bathroom, making it ideal for guests or a growing family. Enjoy outdoor living in the fully landscaped yard, offering space for a BBQ and seating area—perfect for relaxing summer evenings. Additional features include triple-pane windows, a tankless water heater, and an energy-efficient boiler system with hot water-fed furnace with seperate dual air zones, and a heated/insulated detached garage, and plenty of parking space! With a Built Green Gold certification, this home delivers exceptional efficiency without compromising on luxury. A rare opportunity—schedule your private showing today!
Location
Province AB
County Foothills County
Zoning TBD
Direction NE
Rooms
Other Rooms 1
Basement Full
Interior
Interior Features Breakfast Bar, Double Vanity, Kitchen Island, Open Floorplan, Recessed Lighting, Stone Counters, Storage, Vaulted Ceiling(s)
Heating Forced Air, Natural Gas
Cooling Central Air
Flooring Carpet, Laminate, Marble
Fireplaces Number 1
Fireplaces Type Gas
Appliance Dishwasher, Electric Range, Microwave, Refrigerator, Stove(s), Washer/Dryer
Laundry Main Level
Exterior
Parking Features Double Garage Detached
Garage Spaces 2.0
Fence Fenced
Community Features Golf, Park, Playground, Schools Nearby, Shopping Nearby, Sidewalks, Street Lights, Walking/Bike Paths
Roof Type Asphalt Shingle
Porch Patio
Lot Frontage 20.47
Total Parking Spaces 4
Garage 1
Building
Lot Description Back Lane
Foundation Poured Concrete
Architectural Style Bungalow
Level or Stories One
Structure Type Composite Siding,Wood Frame
Others
Restrictions Restrictive Covenant,Utility Right Of Way
Ownership Private
Read Less Info
Want to know what your home might be worth? Contact us for a FREE valuation!

Our team is ready to help you sell your home for the highest possible price ASAP
NEARBY SCHOOLS & BUSINESSES
GET MORE INFORMATION
