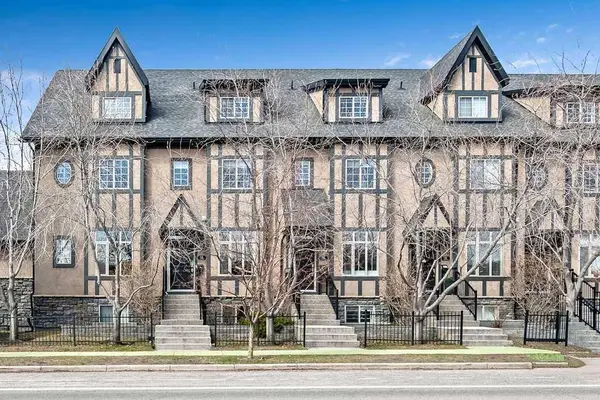
6 Scarpe DR SW #14, Calgary, AB T2T 6P2
Townhouse $ 750,000

6 Scarpe DR SW #14

Calgary, AB T2T 6P2

Open House

Sat May 30, 1:00pm - 3:00pm

  • 2 Beds
  • 3 Baths
    Full Baths: 2 Half Baths: 1
  • 1,711 SqFt
  • 2004 Year Built
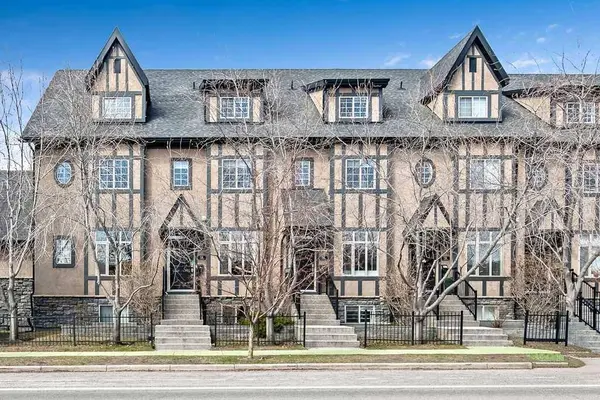
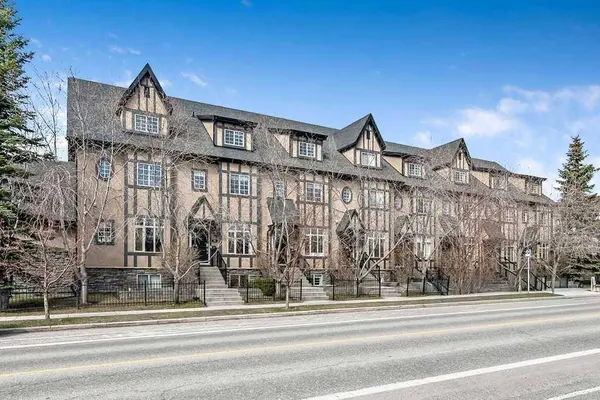
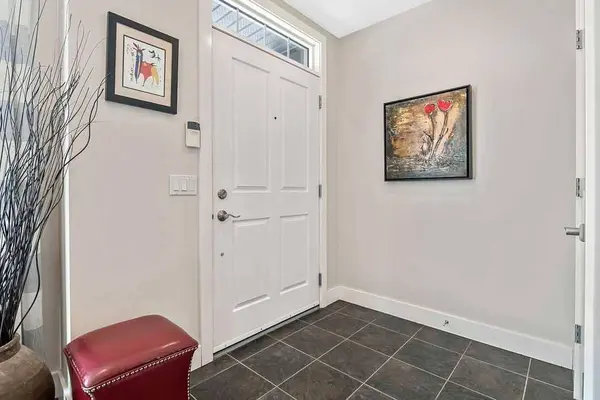
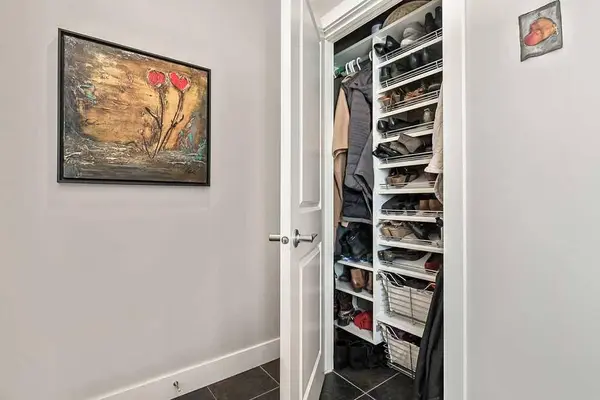
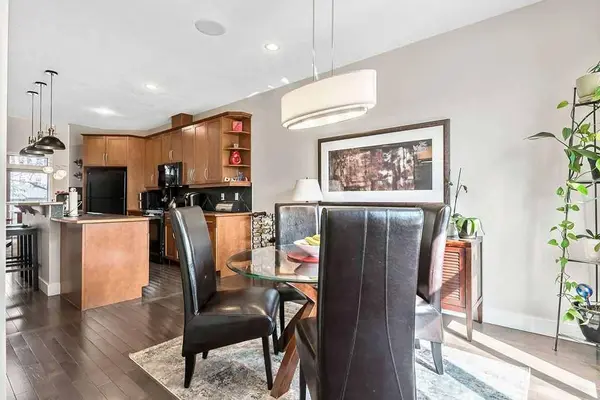
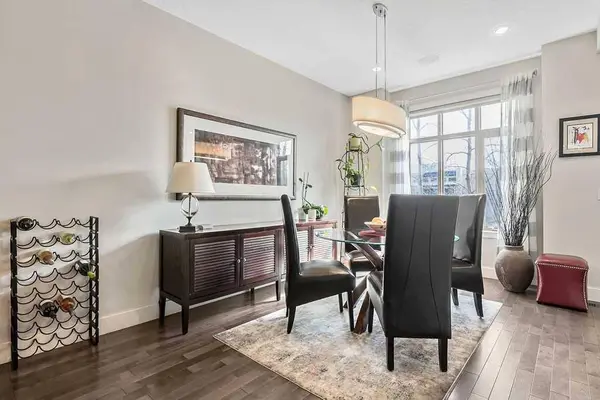
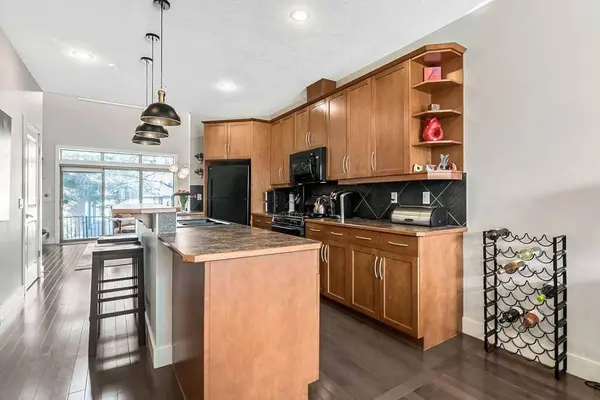
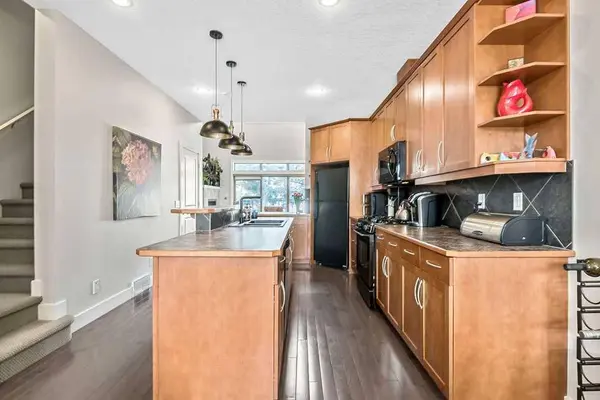
OPEN HOUSE SATURDAY MAY 30,1:00-3:00. A rare opportunity to own a fun,funky and truly beautiful three storey home in one of Calgary's most vibrant and walkable locations. Just steps from some of the city's best shops,restaurants,yoga studios and brew pubs,this is a home that blends character,comfort and convenience in all the right ways. As you enter,you are welcomed by bright open concept living spaces designed for both everyday living and entertaining. The dining area is perfectly positioned for memorable dinners with family and friends,while the kitchen offers a raised breakfast bar along with an abundance of cupboard and cabinet space. The living room features soaring ceilings,a cozy gas fireplace and an adorable reading nook that invites you to slow down and relax. From here,step outside to your fenced backyard with access to the double detached garage. The second level features a loft that is open to below,creating an airy and connected feel throughout the home. This flex space is ideal for a home office,playroom or library. You will also find a charming bedroom and a well appointed 4-piece bathroom on this level. The entire third floor is dedicated to the stunning primary retreat. With striking architectural design,this space feels both elevated and inviting. The walk-in closet is exceptionally generous and thoughtfully laid out to accommodate your wardrobe with ease. The 5-piece ensuite is just as impressive,offering a spa like experience to start and end your day. The basement has been cleverly designed to adapt to your needs. Currently set up as a family room and gym,it also has the potential to accommodate an additional bedroom if desired. Laundry is neatly tucked away in its own room under the stairs and there is a ton of storage space. Ensure you open up the closets to appreciate the custom built-ins. Set within a charming complex in a sought after neighbourhood,this home offers the perfect balance of style,function and location.
Listed by RE/MAX Realty Professionals

PROPERTY DETAIL

  • Key Details

    Property Type Townhouse

    Sub Type Row/Townhouse

    Listing Status Active

    Purchase Type For Sale

    Approx. Sqft 1711.03

    Square Footage 1, 711 sqft

    Price per Sqft $438

    Subdivision Garrison Woods

    MLS Listing ID A2302189

    Style 3 (or more) Storey

    Bedrooms 2

    Full Baths 2

    Half Baths 1

    Condo Fees $600/mo

    HOA Y/N No

    Year Built 2004

    Property Sub-Type Row/Townhouse

  • Location

    Province AB

    County Cal Zone Cc

    Community Park, Playground, Schools Nearby, Shopping Nearby, Sidewalks, Street Lights, Walking/Bike Paths

    Area Cal Zone Cc

    Zoning DC (pre 1P2007)

    Direction SW

  • Rooms

    Basement None, Full, Finished

  • Building

    Lot Description Back Lane, Back Yard, Front Yard, Landscaped, No Neighbours Behind

    Dwelling Type Other

    Faces E

    Story Three Or More

    Foundation Poured Concrete

    Architectural Style 3 (or more) Storey

    Level or Stories Three Or More

    New Construction No

  • Interior

    Interior Features Breakfast Bar, Built-in Features, Central Vacuum, Closet Organizers, High Ceilings, Kitchen Island, No Smoking Home, Open Floorplan, Soaking Tub, Storage, Vaulted Ceiling(s), Walk-In Closet(s)

    Heating Forced Air, Natural Gas

    Cooling None

    Flooring Carpet, Hardwood, Tile

    Fireplaces Number 1

    Fireplaces Type Gas, Living Room

    Inclusions Alarm with no contract, doorbell camera, garage door opener with 1 remote.

    Fireplace Yes

    Appliance Dishwasher, Dryer, Electric Stove, Microwave Hood Fan, Refrigerator, Washer, Window Coverings

    Laundry In Basement

  • Exterior

    Exterior Feature Private Entrance

    Parking Features Double Garage Detached

    Garage Spaces 2.0

    Fence Fenced

    Community Features Park, Playground, Schools Nearby, Shopping Nearby, Sidewalks, Street Lights, Walking/Bike Paths

    Amenities Available Secured Parking

    Roof Type Asphalt Shingle

    Porch Patio

    Total Parking Spaces 2

    Garage Yes

  • Others

    HOA Fee Include Common Area Maintenance,Insurance,Maintenance Grounds,Professional Management,Reserve Fund Contributions,Snow Removal,Trash

    Restrictions Board Approval

    Pets Allowed Restrictions, Cats OK, Dogs OK

CONTACT

GET IN TOUCH

Your Full Name
Your Phone Number*
Write Your Message