
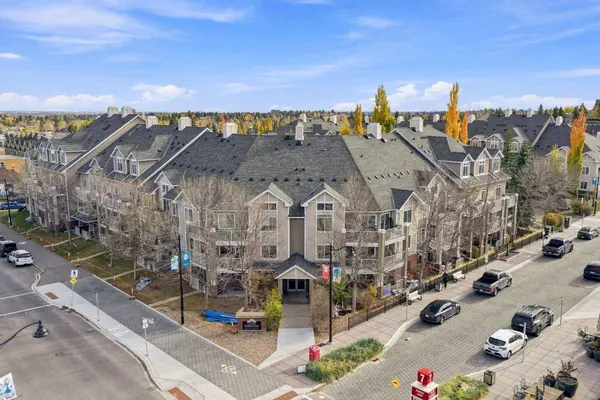
1811 34 AVE SW #112
Calgary, AB T2T2B9
- 1 Bed
- 2 Baths Full Baths: 1 Half Baths: 1
- 918 SqFt
- 2001 Year Built
GALLERY
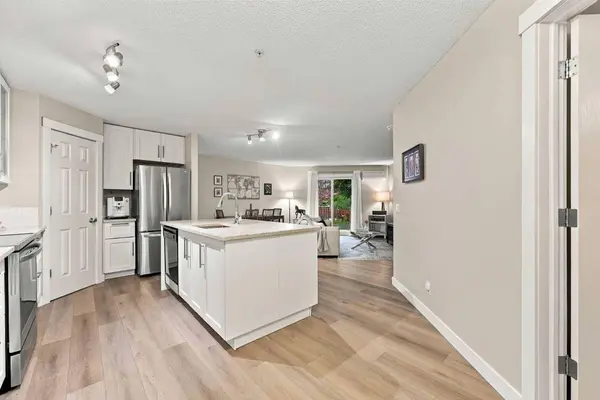
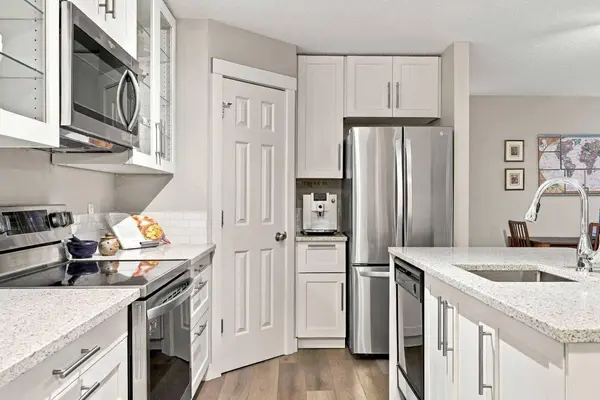
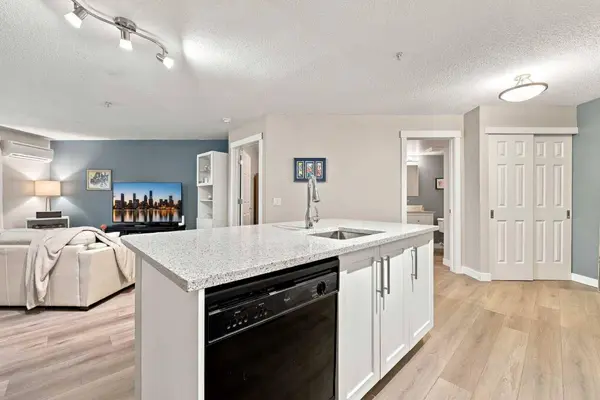
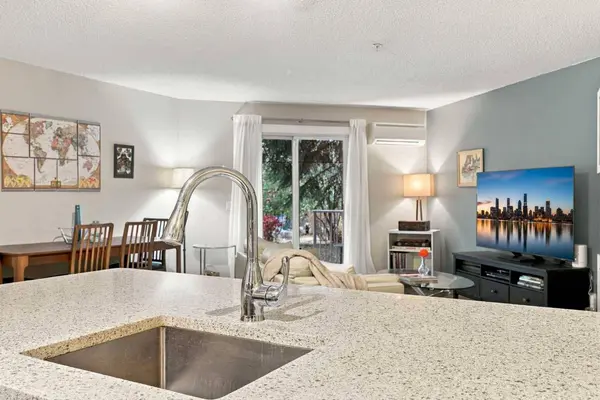
PROPERTY DETAIL
Key Details
Property Type Condo
Sub Type Apartment
Listing Status Active
Purchase Type For Sale
Approx. Sqft 918.0
Square Footage 918 sqft
Price per Sqft $416
Subdivision Altadore
MLS Listing ID A2355827
Style Apartment-Single Level Unit
Bedrooms 1
Full Baths 1
Half Baths 1
Condo Fees $693/mo
HOA Y/N No
Year Built 2001
Property Sub-Type Apartment
Location
Province AB
County 0046
Community Park, Playground, Schools Nearby, Shopping Nearby, Sidewalks, Street Lights, Walking/Bike Paths
Area Cal Zone Cc
Zoning M-C1
Direction SW
Building
Dwelling Type Low Rise (2-4 stories)
Faces NW
Story Single Level Unit
Architectural Style Apartment-Single Level Unit
Level or Stories Single Level Unit
New Construction No
Interior
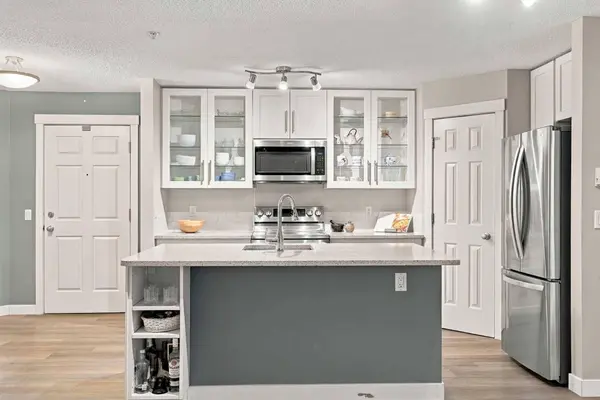
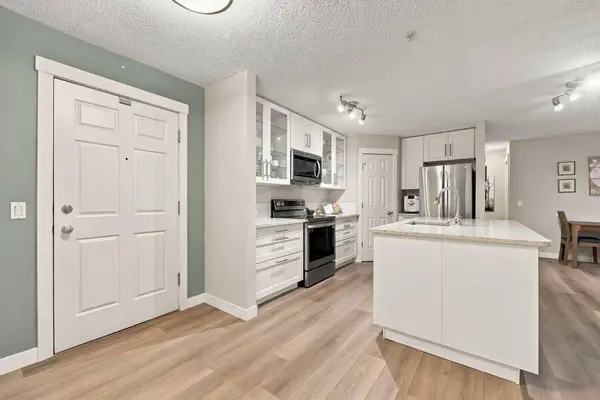
Interior Features Kitchen Island, No Animal Home, No Smoking Home, Open Floorplan, Quartz Counters
Heating Boiler, Natural Gas
Cooling Central Air
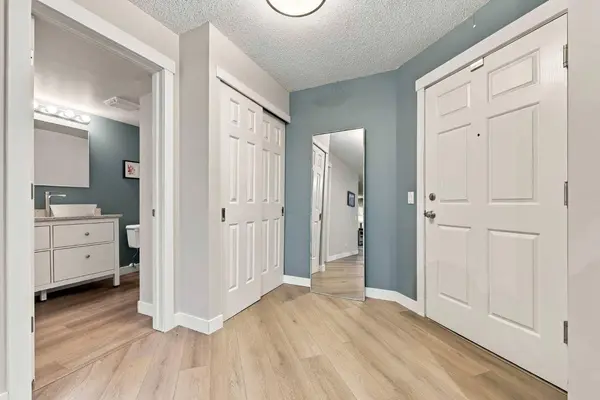
Flooring Carpet, Vinyl Plank
Fireplace No
Appliance Central Air Conditioner, Dishwasher, Electric Stove, Microwave Hood Fan, Refrigerator, Washer/Dryer, Window Coverings
Laundry In Unit
Exterior
Exterior Feature BBQ gas line, Courtyard
Parking Features Underground
Community Features Park, Playground, Schools Nearby, Shopping Nearby, Sidewalks, Street Lights, Walking/Bike Paths
Amenities Available Elevator(s), Snow Removal, Visitor Parking
Roof Type Asphalt Shingle
Porch Patio
Total Parking Spaces 1
Garage No
Others
HOA Fee Include Amenities of HOA/Condo,Electricity,Heat,Insurance,Maintenance Grounds,Professional Management,Reserve Fund Contributions,Sewer,Snow Removal,Trash,Water
Restrictions Pet Restrictions or Board approval Required
Pets Allowed Restrictions
CONTACT
